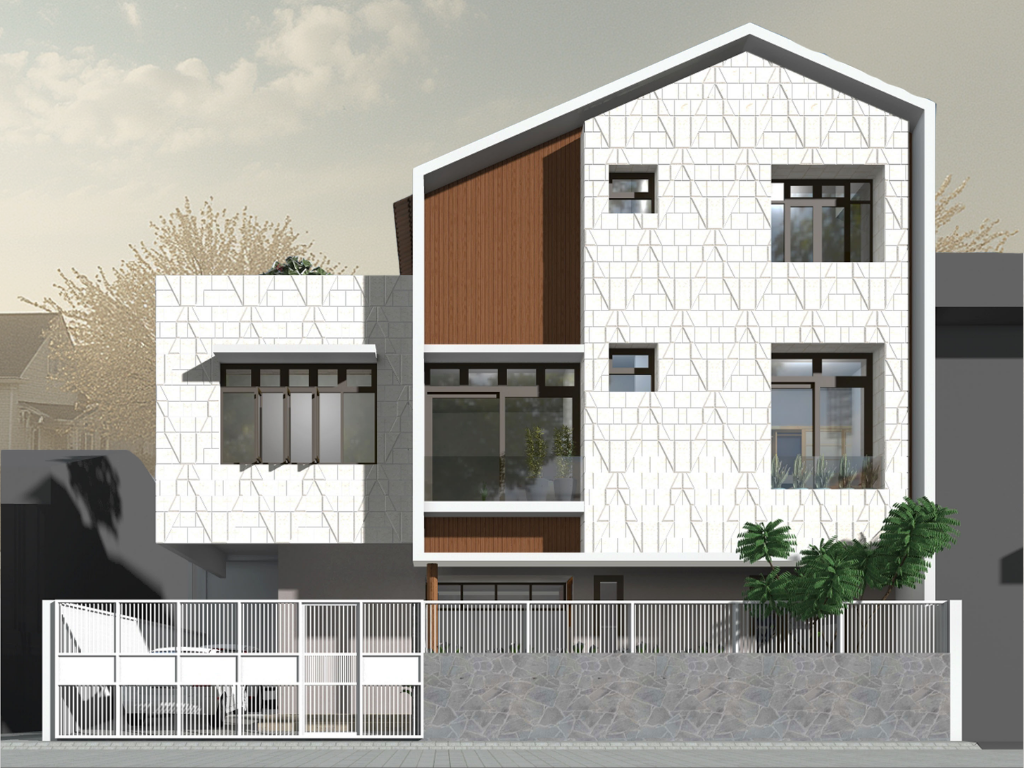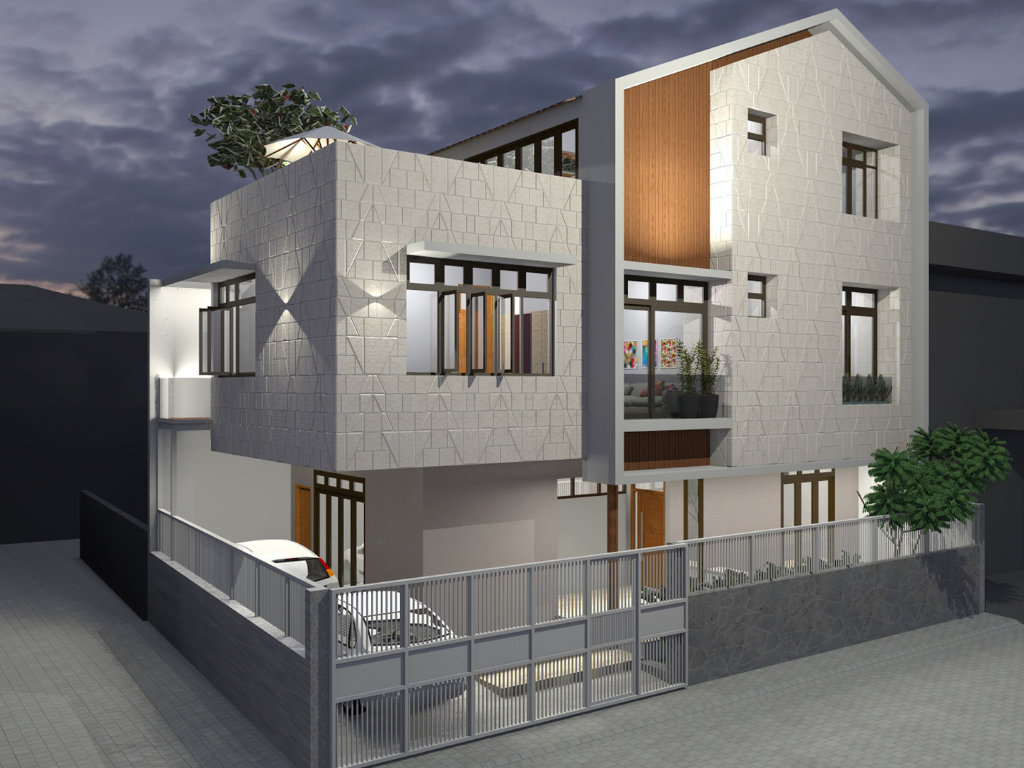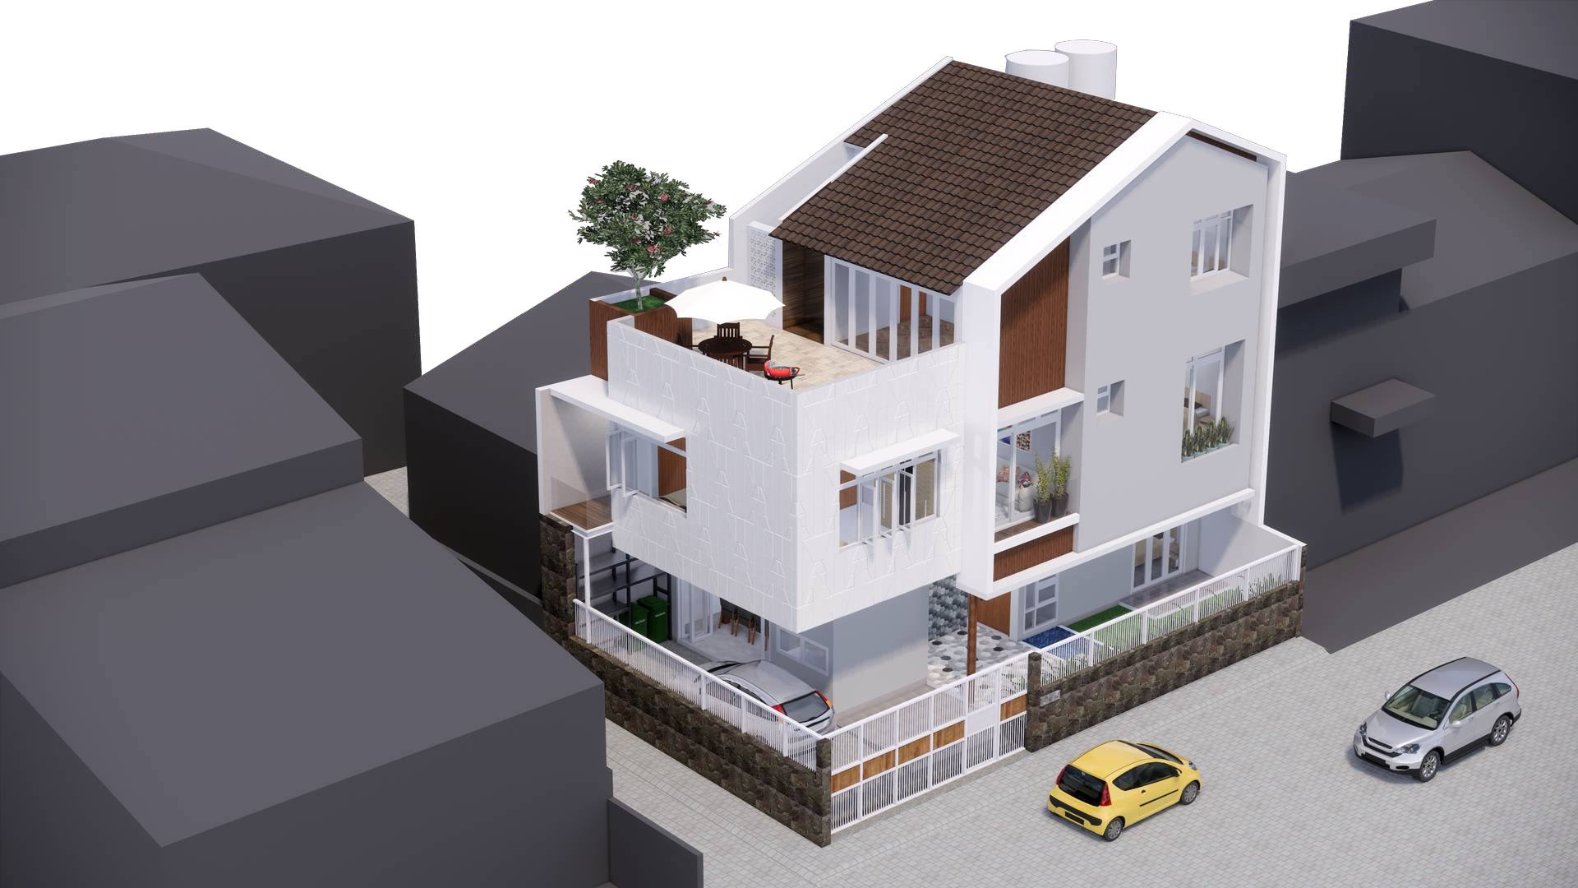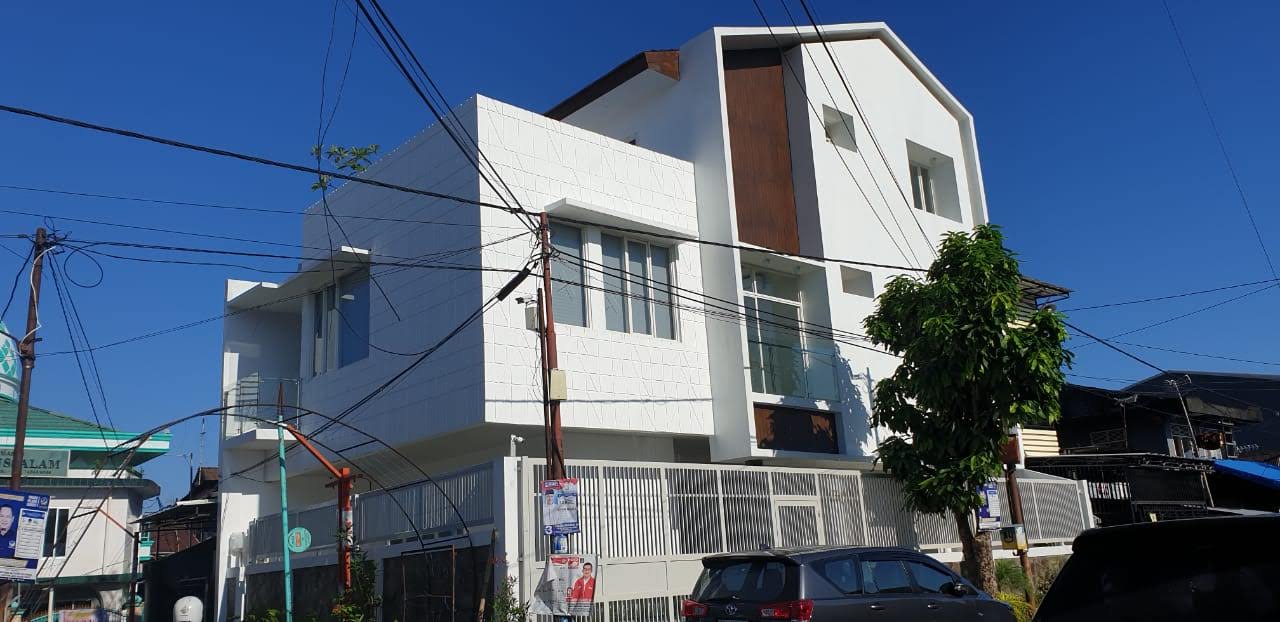

Built on a 152.85 m² site within a dense residential neighborhood adjacent to a traditional market, the house is designed to maximize the limited footprint while accommodating four bedrooms, a guest bedroom, a home office, a rooftop area, and other functional living spaces.
Responding to the site’s dense urban context and high noise levels, the building features a solid façade with carefully positioned openings that optimize natural light and cross ventilation throughout the interior. The façade pattern and the carving on the main entrance door were inspired by the homeowner’s personal story related to “Jonga”, the Makassar word for deer, giving the residence a distinctive identity rooted in local culture and personal narrative.